Location
Type
Area
Services

A charming four-storey summer house in New York, thoughtfully designed for a young family of four
The brief
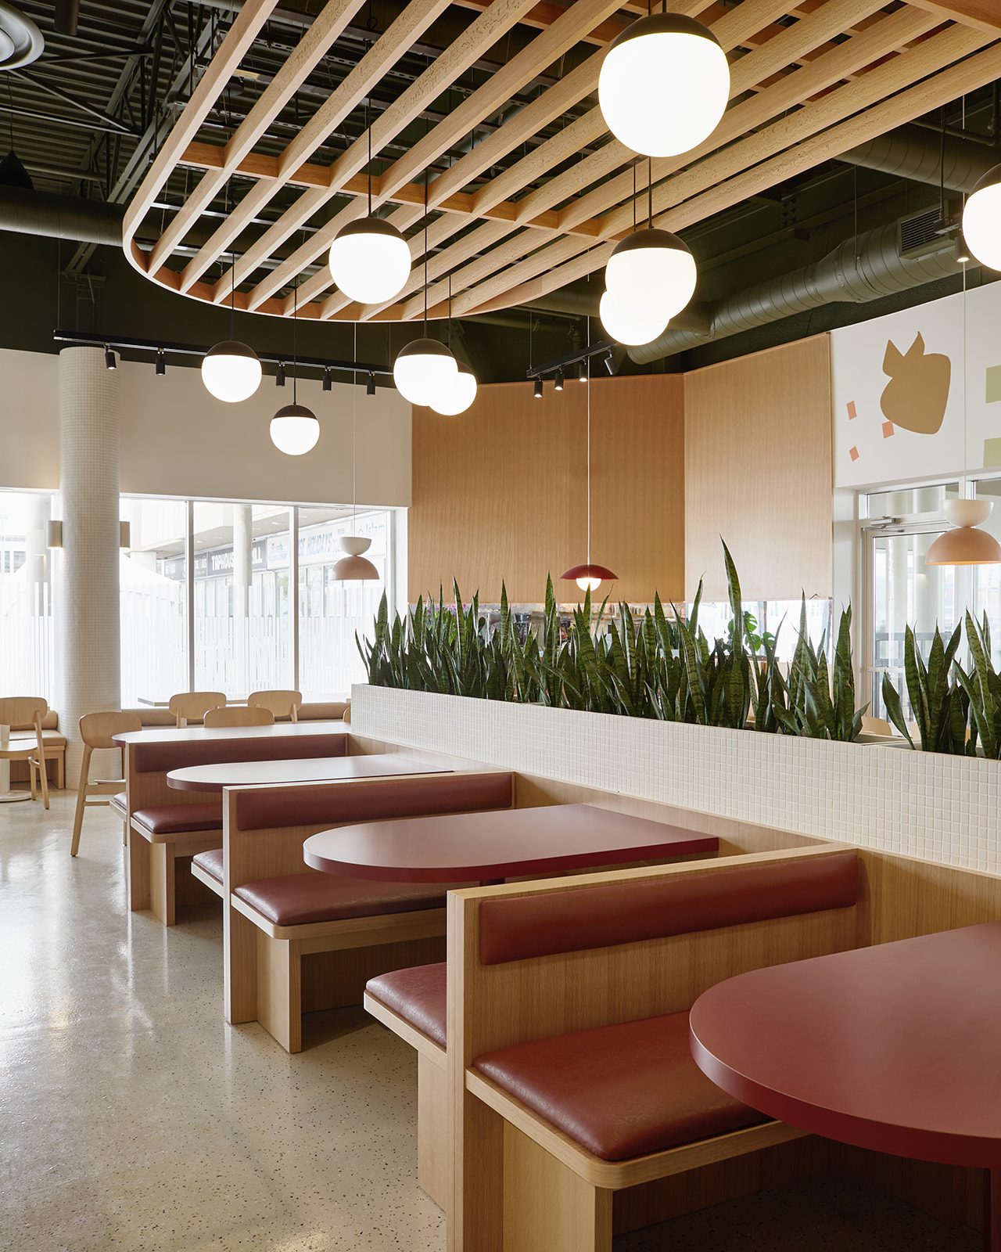
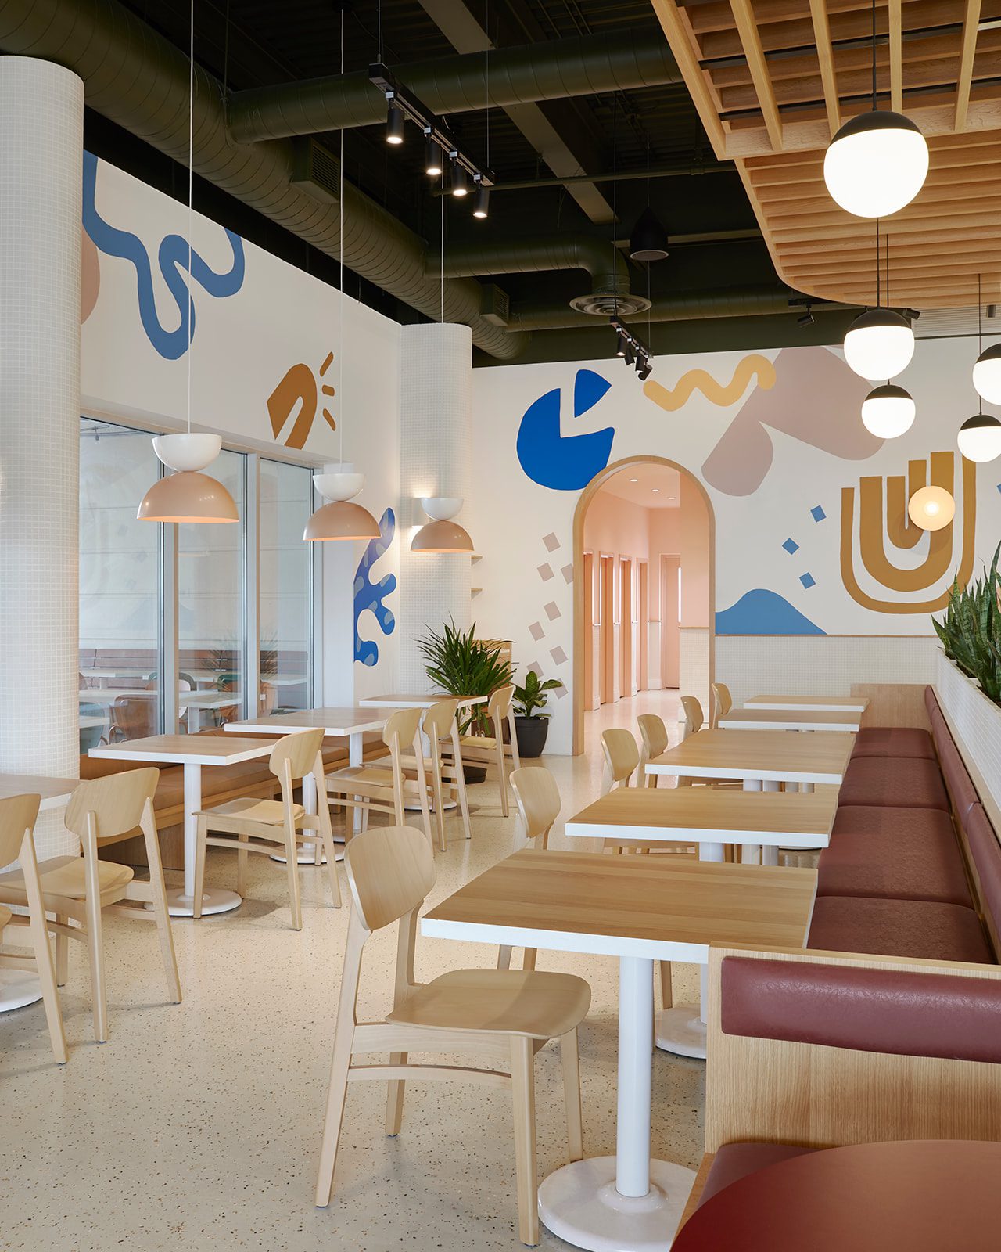
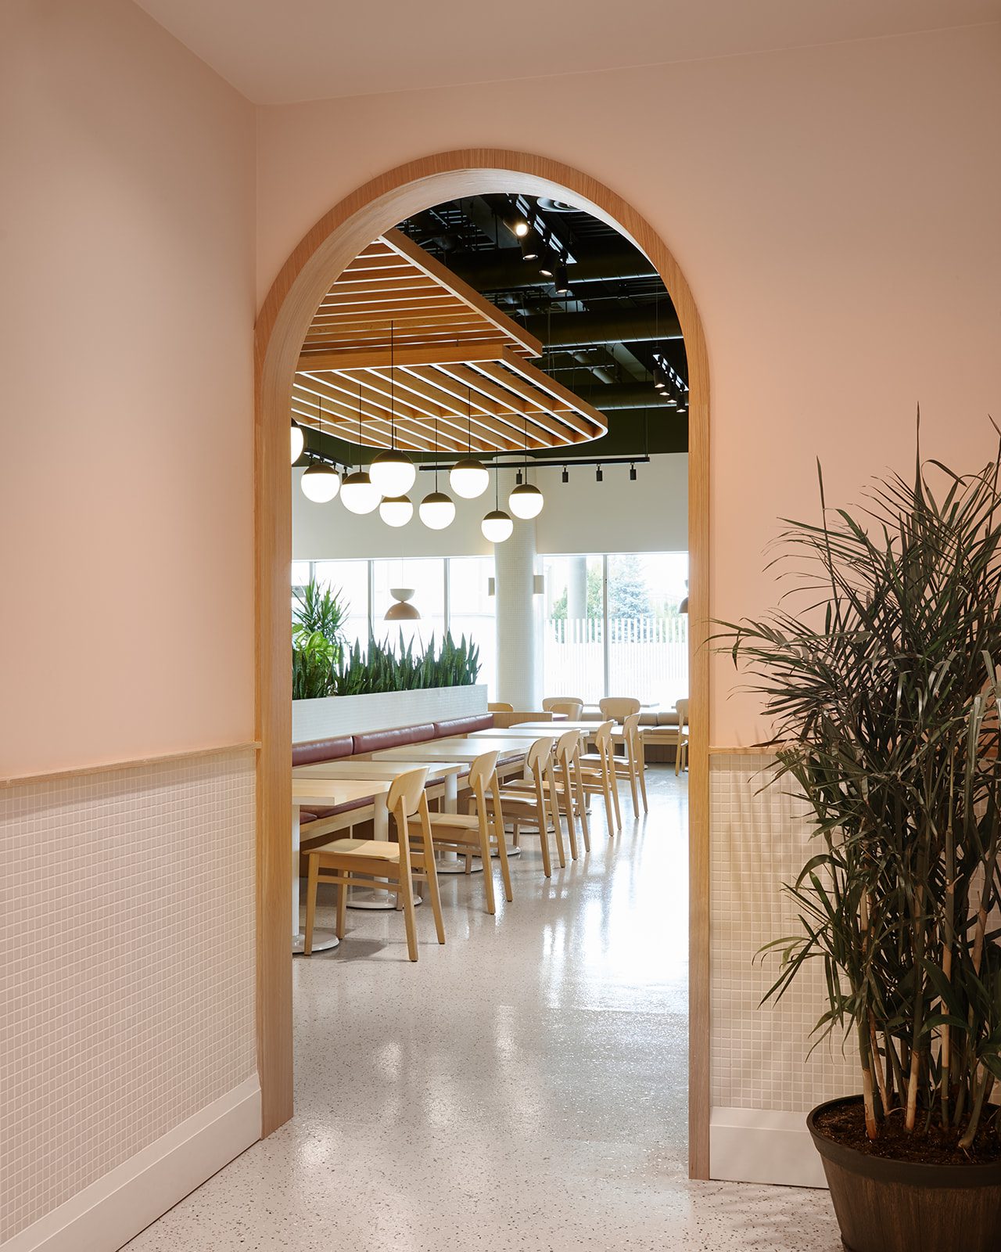
Sugar Hill Dessert is more than a café — it is a carefully planned architectural experience where design, movement, and atmosphere come together to shape how people enjoy desserts.
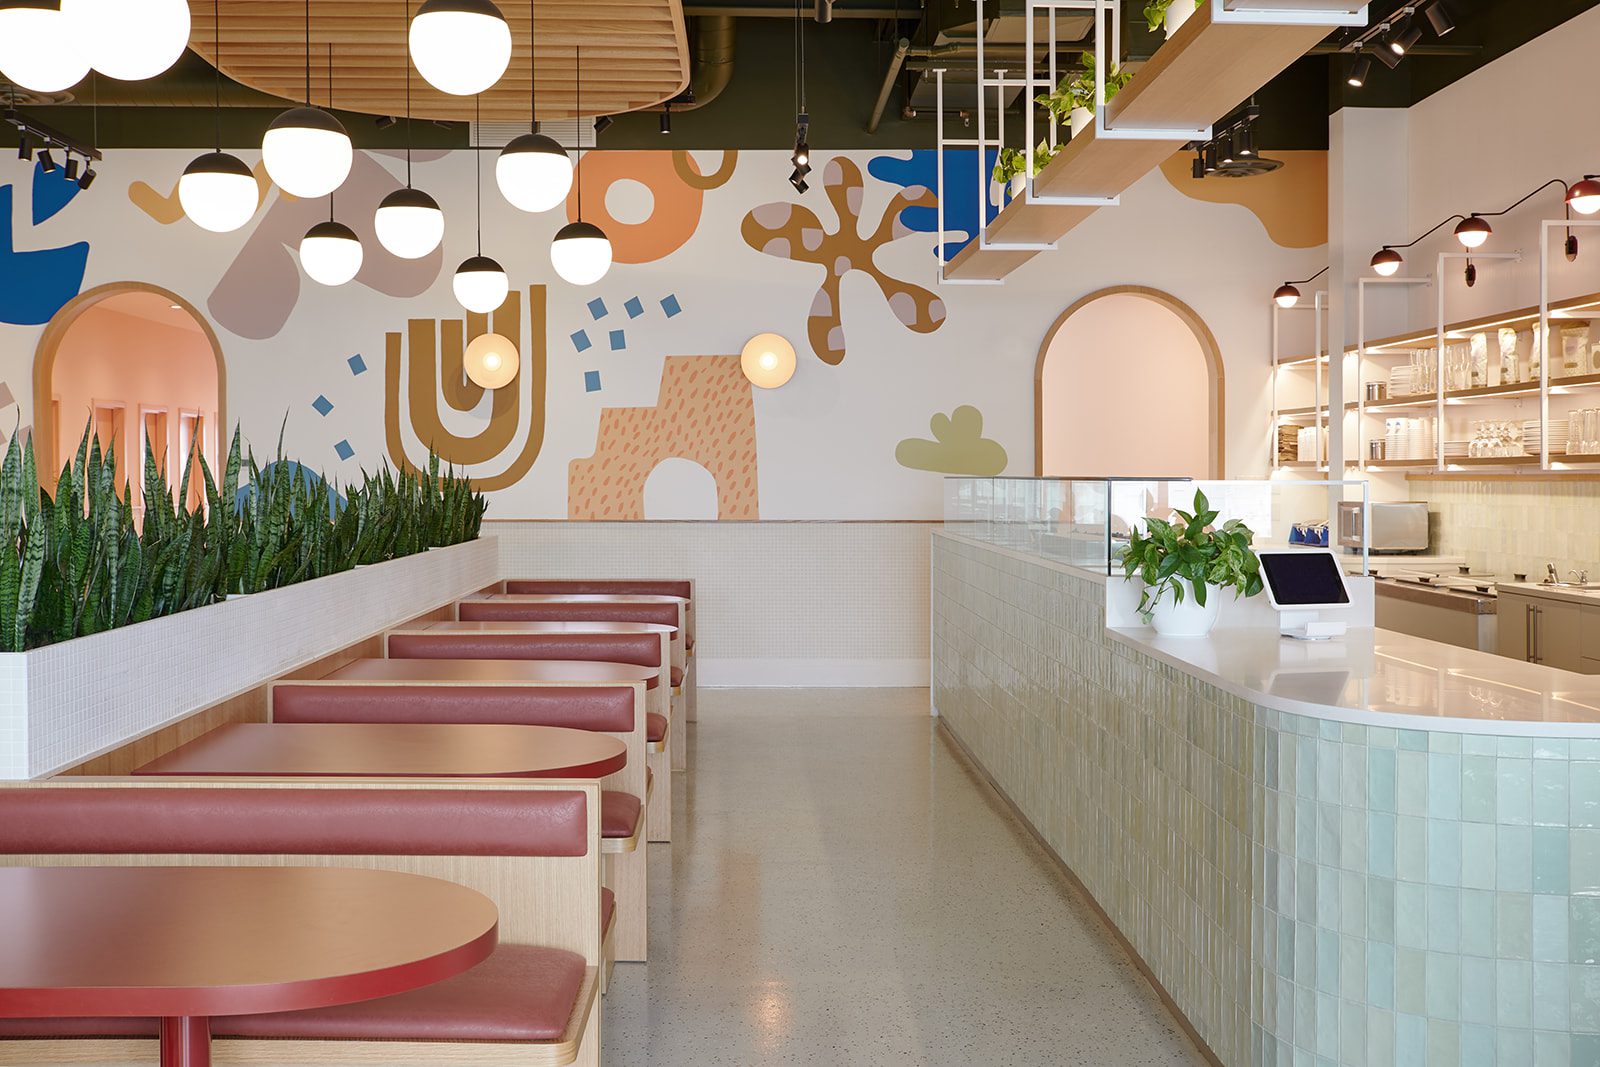
From spatial zoning to material selection, every element of the café has been intentionally crafted to create a warm, immersive environment.
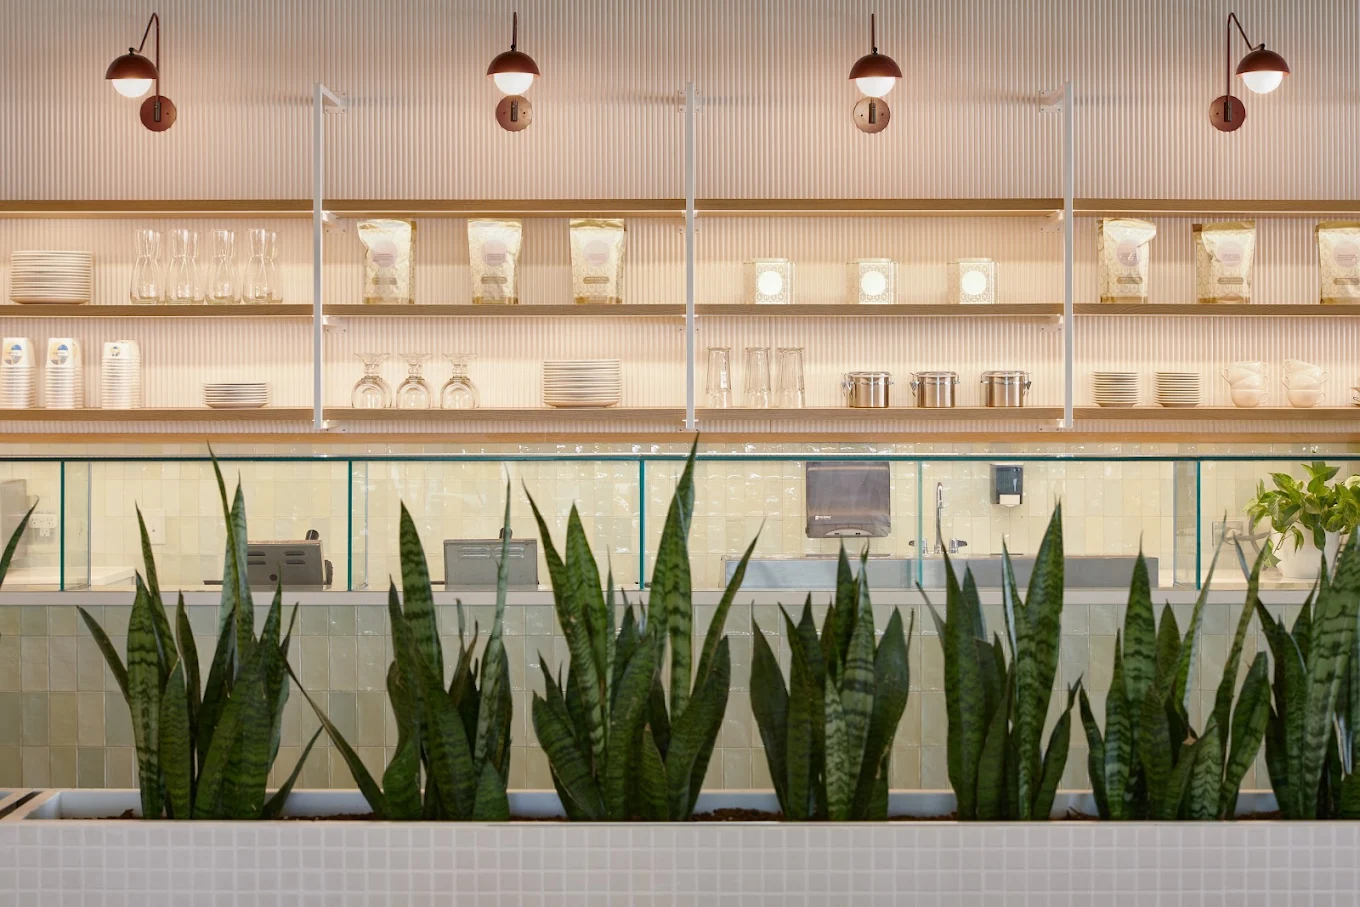
Planter dividers subtly separate areas without closing off the space. Suspended greenery adds vertical dimension and creates a natural visual transition between seating and service areas.
Scope of Work
Complete design concept, mood boards, floor plans, and joinery drawings. Furniture and fixture sourcing. Renovation completed by Son & Son in collaboration with our trusted trades and partners.
PHOTO CREDIT
Carmen Lopes
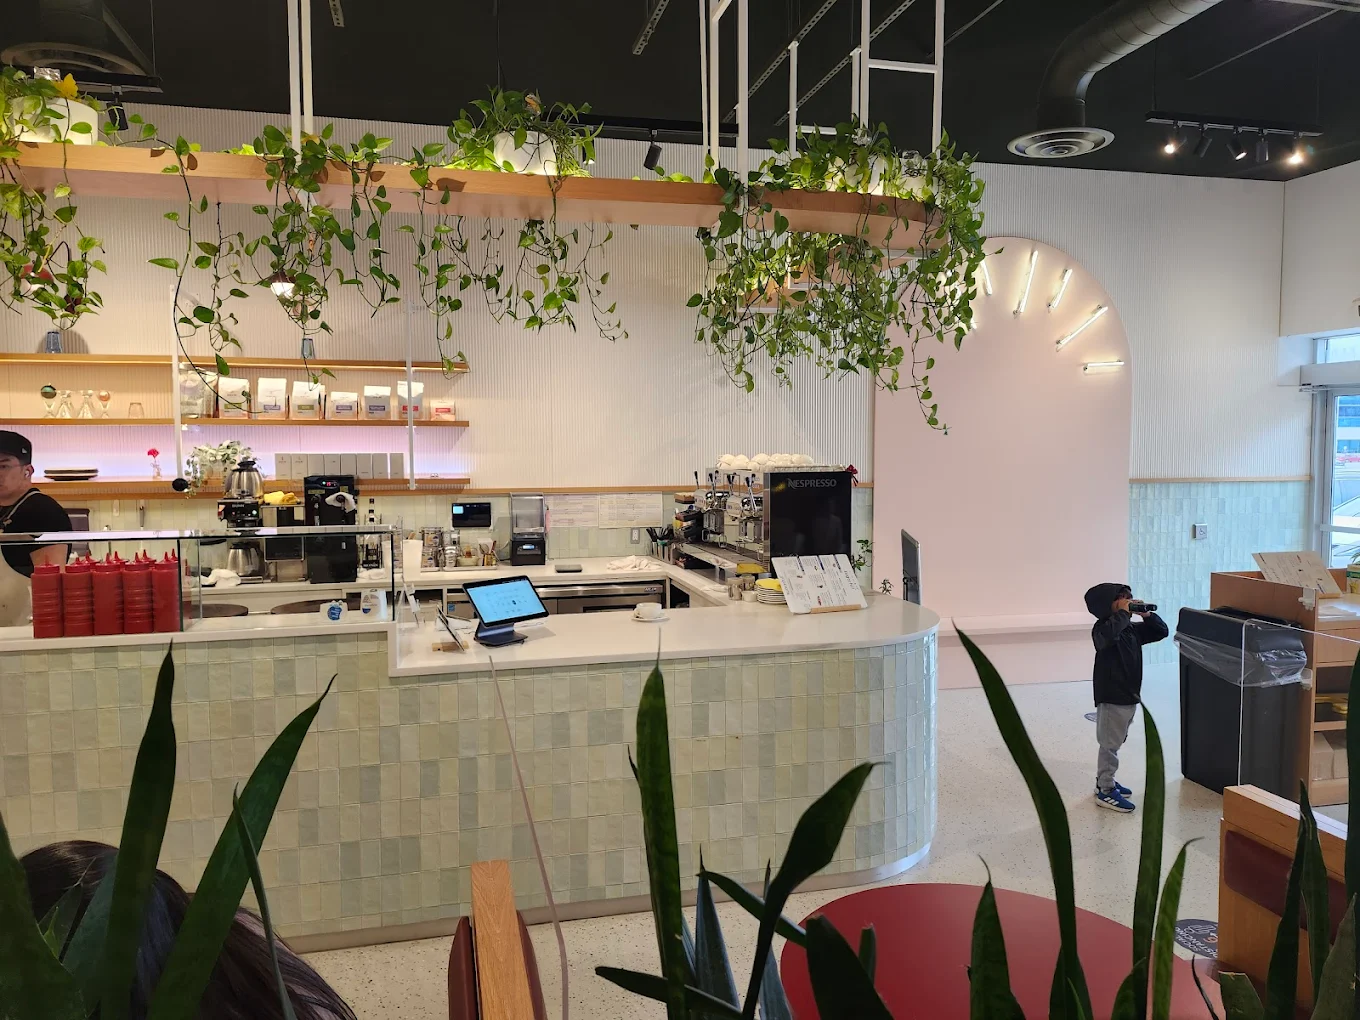
Sugar Hill Dessert demonstrates how interior architecture can elevate a simple dessert café into an immersive environment. The balance of structure and softness, geometry and greenery, function and beauty defines its unique identity.
It is not just a place to enjoy sweets — it is a thoughtfully designed space where design enhances every moment.